Blog ·
Planning Cabinet Placement: Understanding Your Kitchen's Ventilation Needs
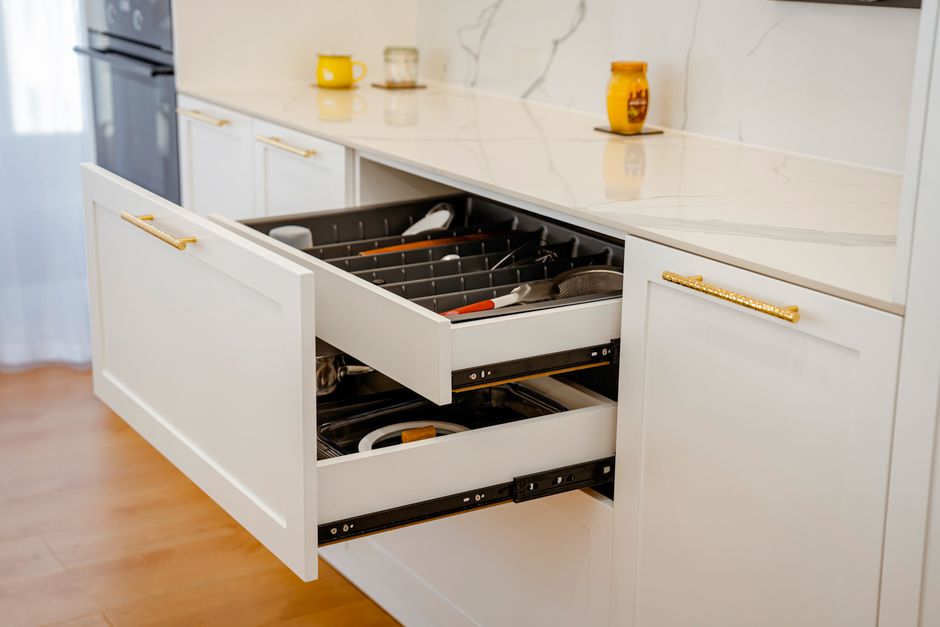
When designing your kitchen, ventilation often gets overlooked in favor of aesthetics and layout. However, proper airflow around your cabinets is essential for maintaining their quality and functionality over time. Whether you're choosing custom cabinets or classic shaker designs, understanding ventilation needs during cabinet placement can save you from costly damage and extend the life of your investment.
Why Ventilation Matters for Your Cabinets
Kitchens generate significant moisture from cooking, dishwashing, and daily activities. Without proper ventilation, this moisture accumulates behind and around cabinets, leading to warping, swelling, and mold growth. Custom cabinets represent a substantial investment, and moisture damage can compromise both their appearance and structural integrity. Classic shaker cabinets, with their solid wood construction, require particular attention to ventilation to preserve their timeless beauty.
Strategic Cabinet Placement
Your cabinet placement directly impacts how effectively your kitchen ventilates. Positioning cabinets too close to heat sources without adequate spacing restricts airflow and creates humidity pockets. Our comprehensive kitchen design service considers these factors carefully, ensuring your cabinets are positioned to maximize air circulation throughout the space.
Key placement considerations include:
- Maintaining clearance above stoves and cooking areas
- Ensuring adequate space between cabinets and exterior walls
- Planning for proper range hood installation and ventilation
- Positioning cabinets to support overall kitchen air movement
Working with Your Design
When you visit our immersive kitchen showroom, you'll see how different cabinet arrangements affect the overall kitchen environment. Our design team incorporates ventilation planning into every custom cabinet layout, ensuring your kitchen operates efficiently while your cabinets remain protected.
We also discuss ventilation requirements when selecting cabinet styles. Whether you prefer the clean lines and durability of classic shaker cabinets or custom designs tailored to your vision, proper placement ensures they perform beautifully for decades.
Taking Action
Before finalizing your kitchen design, discuss ventilation needs with your designer. Ask about:
- How your layout supports natural and mechanical ventilation
- The best placement for your range hood or exhaust system
- Spacing requirements around your custom cabinets
- Maintenance practices that protect your cabinets from moisture
Thoughtful ventilation planning is an investment in your kitchen's future. When you choose Coela Tanexa for your comprehensive kitchen design, we ensure every element—from cabinet placement to ventilation strategy—works together to create a kitchen that's both beautiful and built to last.